
TZ Sheds
By Cabin Connections
Our Buildings
-
Includes: 7’4” side walls, Full length porch with railing, cabin door, 2 insulated windows, hurricane straps, and is standard log.
-
Includes: 7’4” side walls, side porch with railing, cabin door with window, 3 insulated windows, hurricane straps, and standard log.
-
Includes: 7’ front wall, saloon style roofing, 4’ porch with posts, cabin door with window, one insulated window, and standard board ‘n batten.
-
Includes: 7’4” side walls, 6’x12’ side porch, 1 9-lite door, 2 insulated windows, hurricane straps, and standard LP
-
Includes: 9’ front wall and 7’ back wall, 1 9-lite door, two insulated windows, 4 insulated transoms, standard LP. Available in 12×20 up to 14×52
-
Includes: 8’ rustic gable porch, 12”x72” bump-out with lap siding, 12”x72” plexiglass transom, half glass door, 6/12 roof pitch, 10’ craftsman dormer, standard LP. Available in sizes 12×32 up to 16×60.
-
Includes: Lap siding on each gable end, half glass door, 6/12 roof pitch, 16 foot craftsman dormer, standard LP. Available in sizes 14×32 up to 16×60
-
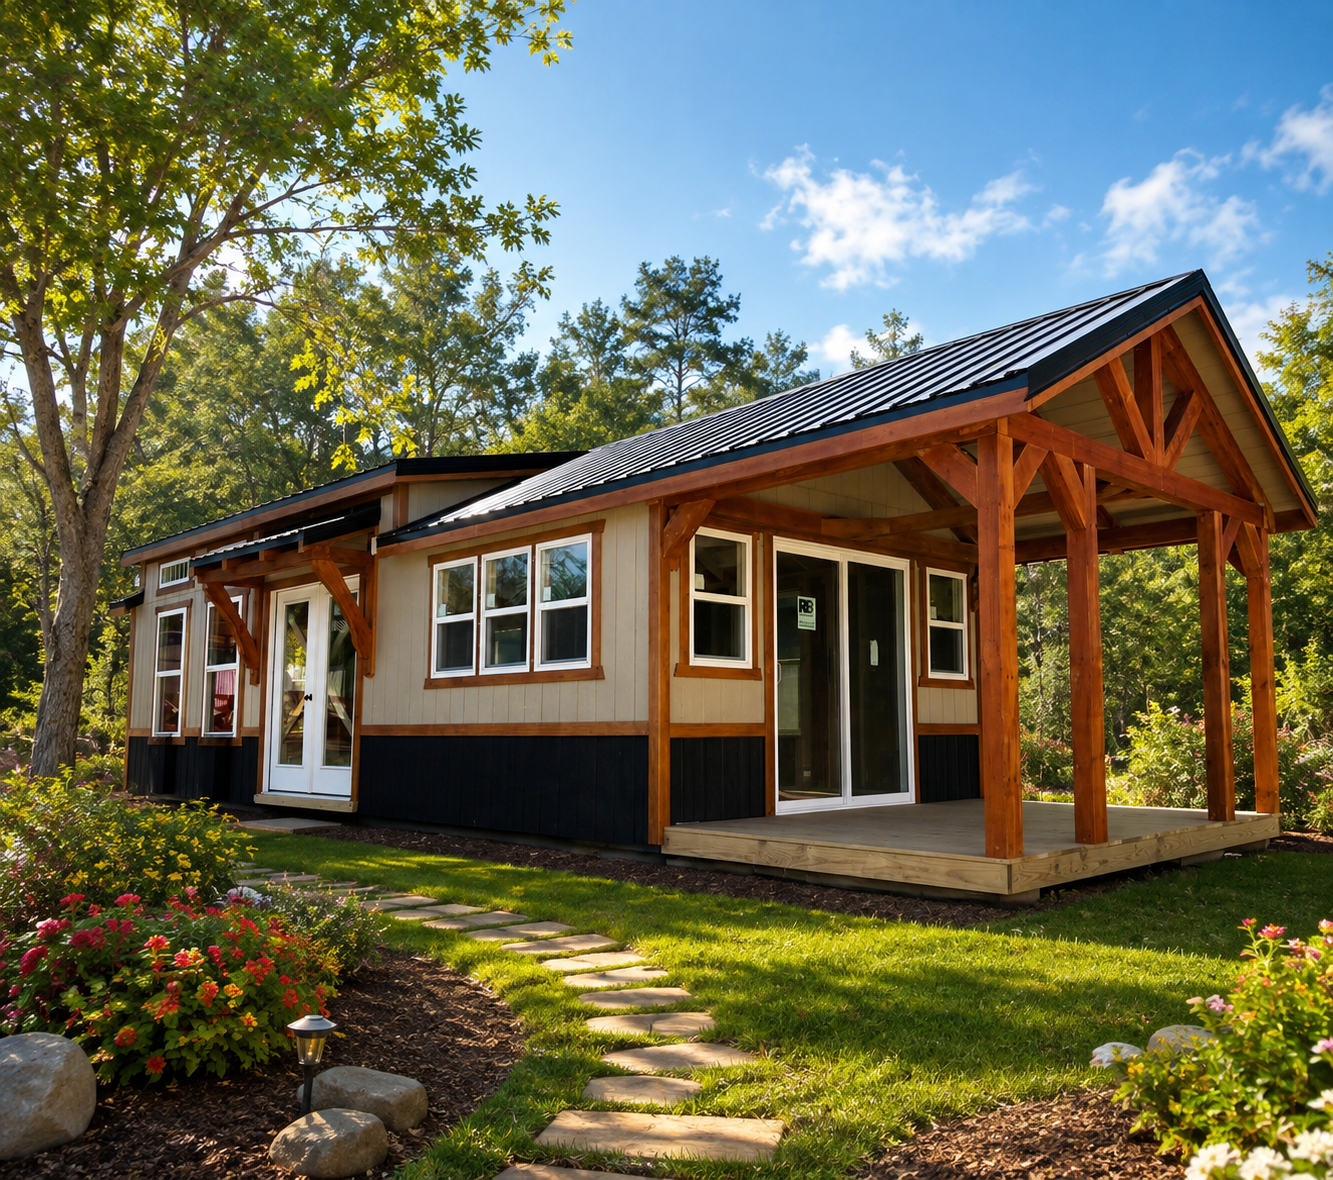
Includes: sliding patio door, 8 ft rustic gable porch, 20 ft craftsman dormer, 8’x2’ rustic awning, 70”x80” french door (full glass, no grid), 6/12 roof pitch, LP wainscoting, standard LP. Available in sizes 12×32 up to 16×60
-
Includes: A frame, half glass door, plexiglass back, 4ft porch, pine board front, metal roof.
-
Includes 7’4” side walls, 6×6 double doors, vapor barrier, and standard LP.
-
Includes: 6’4” side walls, 6×6 double doors, vapor barrier, 4’ loft on 28’ and under (8’ above 28’), standard LP.
-
Includes: 48” side walls, 6×6 double doors, vapor barrier, optional loft, standard LP
-
Various Styles Available
-
4 bay and 2 bay available!
-
2 sizes available!
-
Many different styles and options, all 360!